5 Best Modular Container House Manufacturers Worldwide
Choosing among the 5 Best Modular Container House Manufacturers Worldwide requires more than comparing attractive photographs. A reliable supplier should demonstrate engineering experience, transparent specifications, and consistent quality control. This guide examines manufacturers that develop Modular Container House solutions for homes, offices, classrooms, guest units, and emergency accommodation. Their work is considered through practical factors, including structural design, insulation, weather resistance, factory production, transport planning, installation support, and after-sales service.
Real projects reveal details that brochures often hide. Look for clean welds, accurate door alignment, sealed roof joints, durable flooring, and clearly documented electrical systems. A serious manufacturer should explain material grades, fire-safety provisions, thermal performance, and local compliance requirements. Certifications matter, but their scope must be checked carefully. One certificate does not prove every component is suitable. That distinction is easy to miss.
This overview also considers customization, lead times, communication, and the manufacturer’s ability to manage different climates. A coastal project may need stronger corrosion protection, while a cold region demands better insulation and moisture control. Cost remains important, but the lowest quotation can create expensive repairs later. Not every supplier fits every project. Some companies excel at rapid deployment, while others provide better architectural flexibility. Claims can change. Therefore, buyers should request recent references, factory evidence, technical drawings, warranty terms, and a complete delivery schedule before signing. This comparison is useful, but it is not a substitute for independent professional inspection. Practical judgment still matters.
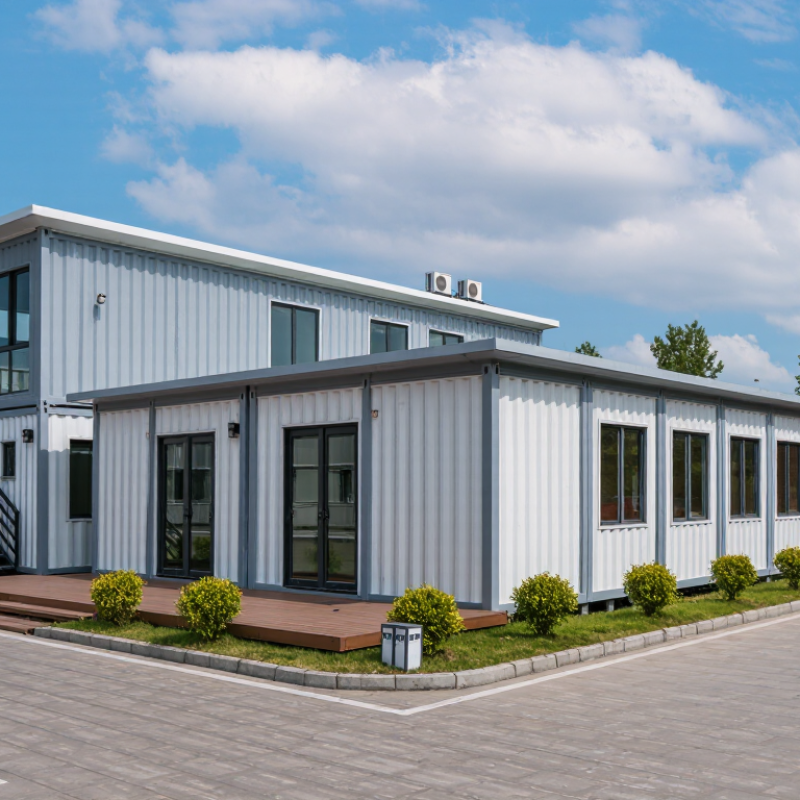
What Modular Container Houses Are and How They Are Built
Modular container houses are factory-built living units adapted from steel shipping containers or engineered steel modules. They are designed for controlled production, then transported to a prepared site. The method can reduce construction waste and shorten installation time, but it is not simply a matter of adding windows to a metal box.
A reliable build begins with a site survey. Engineers check soil strength, drainage, wind exposure, and access for delivery vehicles and cranes. In the factory, workers inspect the steel frame, remove damaged sections, and reinforce openings for doors and windows. They then install insulation, electrical conduits, plumbing, ventilation, flooring, and interior panels. A typical wall may include a moisture barrier, thermal insulation, and an inner finish layer. Small details matter.
Poor drainage can damage a home faster than expected.
Before delivery, technicians test circuits, water lines, seals, and lifting points. On site, the modules are placed on concrete pads, steel piles, or another engineered foundation. Connections are bolted or welded, then weatherproofed. Local building requirements still apply, especially for fire safety, energy performance, emergency exits, and structural loading. A cheaper module may look attractive, yet thin insulation or weak ventilation can create condensation, heat loss, and uncomfortable rooms. Even experienced project teams sometimes underestimate transport restrictions or crane clearance. Careful measurements and independent inspections make the final result more dependable.
5 Best Modular Container House Manufacturers Worldwide - What Modular Container Houses Are and How They Are Built | Configuration | Typical Nominal Size | Primary Structural System | How It Is Built | Typical Applications | Key Selection Considerations |
| 20-foot container module | Approximately 6.06 m long × 2.44 m wide × 2.59 m high for a high-cube unit | Weathering steel container frame with reinforced openings | A container is inspected, cleaned, structurally assessed, cut for doors and windows, insulated, fitted with services, and finished internally. | Small studios, site offices, guest rooms, and compact emergency accommodation | Limited floor area; structural reinforcement is required around large openings; local planning and thermal regulations still apply. |
| 40-foot container module | Approximately 12.19 m long × 2.44 m wide × 2.59 m high for a high-cube unit | Weathering steel frame supported at corner posts and reinforced cut-outs | The unit is modified in a controlled workshop, then transported and connected to foundations, utilities, and adjacent modules on site. | One-bedroom homes, classrooms, offices, retail units, and larger accommodation layouts | Transport access, lifting capacity, foundation design, corrosion protection, and interior width after insulation must be checked. |
| Multi-module container home | Two or more standard modules combined to create larger rooms and circulation areas | Interconnected steel container frames with engineered beams or posts where walls are removed | Modules are prepared separately, positioned by crane, joined structurally, weather-sealed, and connected to electrical, plumbing, and HVAC systems. | Family homes, dormitories, clinics, restaurants, and modular accommodation complexes | Requires coordinated structural engineering, accurate site preparation, crane access, and careful junction waterproofing. |
| New-build steel modular unit | Factory-defined dimensions; commonly designed for road transport and crane lifting | Purpose-built light-gauge or hot-rolled steel frame rather than a reused shipping container | The frame, floor, walls, roof, insulation, windows, finishes, and services are assembled in a factory before delivery and final site connection. | Permanent housing, schools, healthcare buildings, worker accommodation, and commercial facilities | Usually offers greater design flexibility than a reused container, but compliance depends on local structural, fire, energy, and accessibility requirements. |
| Relocatable hybrid module | Transportable module designed for repeated installation and removal | Steel chassis or frame with modular wall, floor, and roof assemblies | Components are prefabricated, assembled and tested off site, delivered by truck, set on removable supports, and connected using demountable services. | Temporary classrooms, construction camps, disaster-response housing, and seasonal accommodation | Design must account for repeated lifting, transport restraints, connection durability, utility disconnection, and local temporary-building rules. |
| Important: Dimensions shown are nominal reference values. Actual internal space varies with insulation, lining systems, framing, services, and manufacturer design. Every modular container house should be checked against local planning, structural, fire-safety, energy-performance, and building-code requirements. |
Key Standards for Comparing Global Manufacturers
5 Best Modular Container House Manufacturers Worldwide
Key Standards for Comparing Global Manufacturers
A global comparison should begin with documented performance, not polished renderings. ISO 668 confirms standard container dimensions, while ISO 1161 covers corner fittings and load-transfer points. These details matter when modules are stacked, transported, or relocated. Ask for structural calculations, weld inspection records, corrosion protection specifications, and factory quality-control procedures. A low quotation may conceal expensive site work.
Energy performance deserves equal attention. The 2022 Global Status Report for Buildings and Construction states that buildings produced about 34% of global energy demand and 37% of energy-related emissions. Compare wall U-values, roof insulation, window ratings, airtightness testing, and heating requirements. Check whether these figures apply to a complete assembled unit, not a laboratory panel. That distinction is easy to miss.
Schedule and cost claims also require evidence. McKinsey Global Institute reported that modular construction can reduce project timelines by 20–50% and costs by up to 20%, under suitable conditions. Those gains depend on reliable logistics, repeatable designs, and prepared foundations. Request factory acceptance records, delivery damage procedures, installation tolerances, and after-sales response times. Certifications help, but they do not replace site experience. Some manufacturers present impressive test results while offering weak documentation. That should make buyers pause. Fresh scrutiny is worthwhile.
Five Leading Modular Container House Manufacturers Worldwide
Five Leading Modular Container House Manufacturers Worldwide
The five strongest manufacturers share more than attractive floor plans. They control steel preparation, insulation, factory assembly, and international delivery.
A China-based export specialist often excels at volume and customization. A European manufacturer may offer stronger thermal detailing and documentation. A North American producer commonly focuses on residential codes and permanent foundations. An Australian supplier often adapts designs for heat, bushfire exposure, and remote transport. A Turkish manufacturer can combine competitive pricing with rapid regional delivery.
These differences matter.
McKinsey & Company reported that modular construction can reduce project schedules by up to 50% and costs by about 20%.
Those figures are benchmarks, not promises. Site access, permits, crane availability, and foundation work can erase factory savings. Reality is messier.
The best manufacturers provide structural calculations, corrosion protection details, fire-rated assemblies, and clear warranty terms.
Buyers should also verify completed projects, not only digital renderings.
Environmental performance deserves closer scrutiny.
The United Nations Environment Programme reported that buildings and construction consumed 34% of global energy and produced 37% of energy-related emissions in 2022.
Reusing a container shell may reduce material demand, but insulation, transport, coatings, and replacement cycles still matter.
A reliable evaluation compares declared materials, embodied carbon data, ventilation design, and local maintenance needs.
Some suppliers still describe “green” benefits too loosely. That weakness should influence the final ranking.
Design Options, Construction Quality, and Customization Features
The five best modular container house manufacturers stand out through practical design, controlled production, and honest customization. Buyers should inspect floor plans, insulation details, window placement, and service access before comparing prices. A low-cost unit may look attractive, yet thin insulation can create condensation near steel walls. That flaw becomes expensive later.
McKinsey’s 2019 modular construction report found that off-site methods can reduce project schedules by 20–50% and costs by up to 20%. These gains depend on disciplined factory controls. Look for welded frame inspections, moisture testing, documented load calculations, and protected electrical conduits. Construction quality is not just a smooth exterior. It includes accurate door alignment, sealed joints, corrosion protection, and reliable lifting points. A factory tour, when possible, provides stronger evidence than polished photographs.
Customization should remain practical rather than decorative. Strong manufacturers can adjust room layouts, bathroom modules, insulation systems, façades, kitchens, and renewable-energy provisions. They should also explain limits caused by transport width, crane capacity, local climate, and building regulations. The Dodge Data & Analytics SmartMarket Report on prefabrication reported growing confidence in off-site construction, but adoption still varies by project type and experience. That matters. A supplier may offer many finishes but lack experience with humid coastal conditions. Ask for project records, material certificates, warranty terms, and independent inspection access. No factory is perfect. The best choice is the one that admits weaknesses and shows how they are controlled.
5 Best Modular Container House Manufacturers Worldwide: Evaluation Benchmark
This anonymized benchmark compares five manufacturer profiles using a 100-point index across design options, construction quality, customization features, sustainability, and delivery capability. It is intended as a market comparison framework rather than a ranking of named companies.
Scores reflect commonly used purchasing criteria for modular container housing: architectural flexibility, structural and weather performance, interior and exterior customization, material efficiency, and documented project delivery capacity.